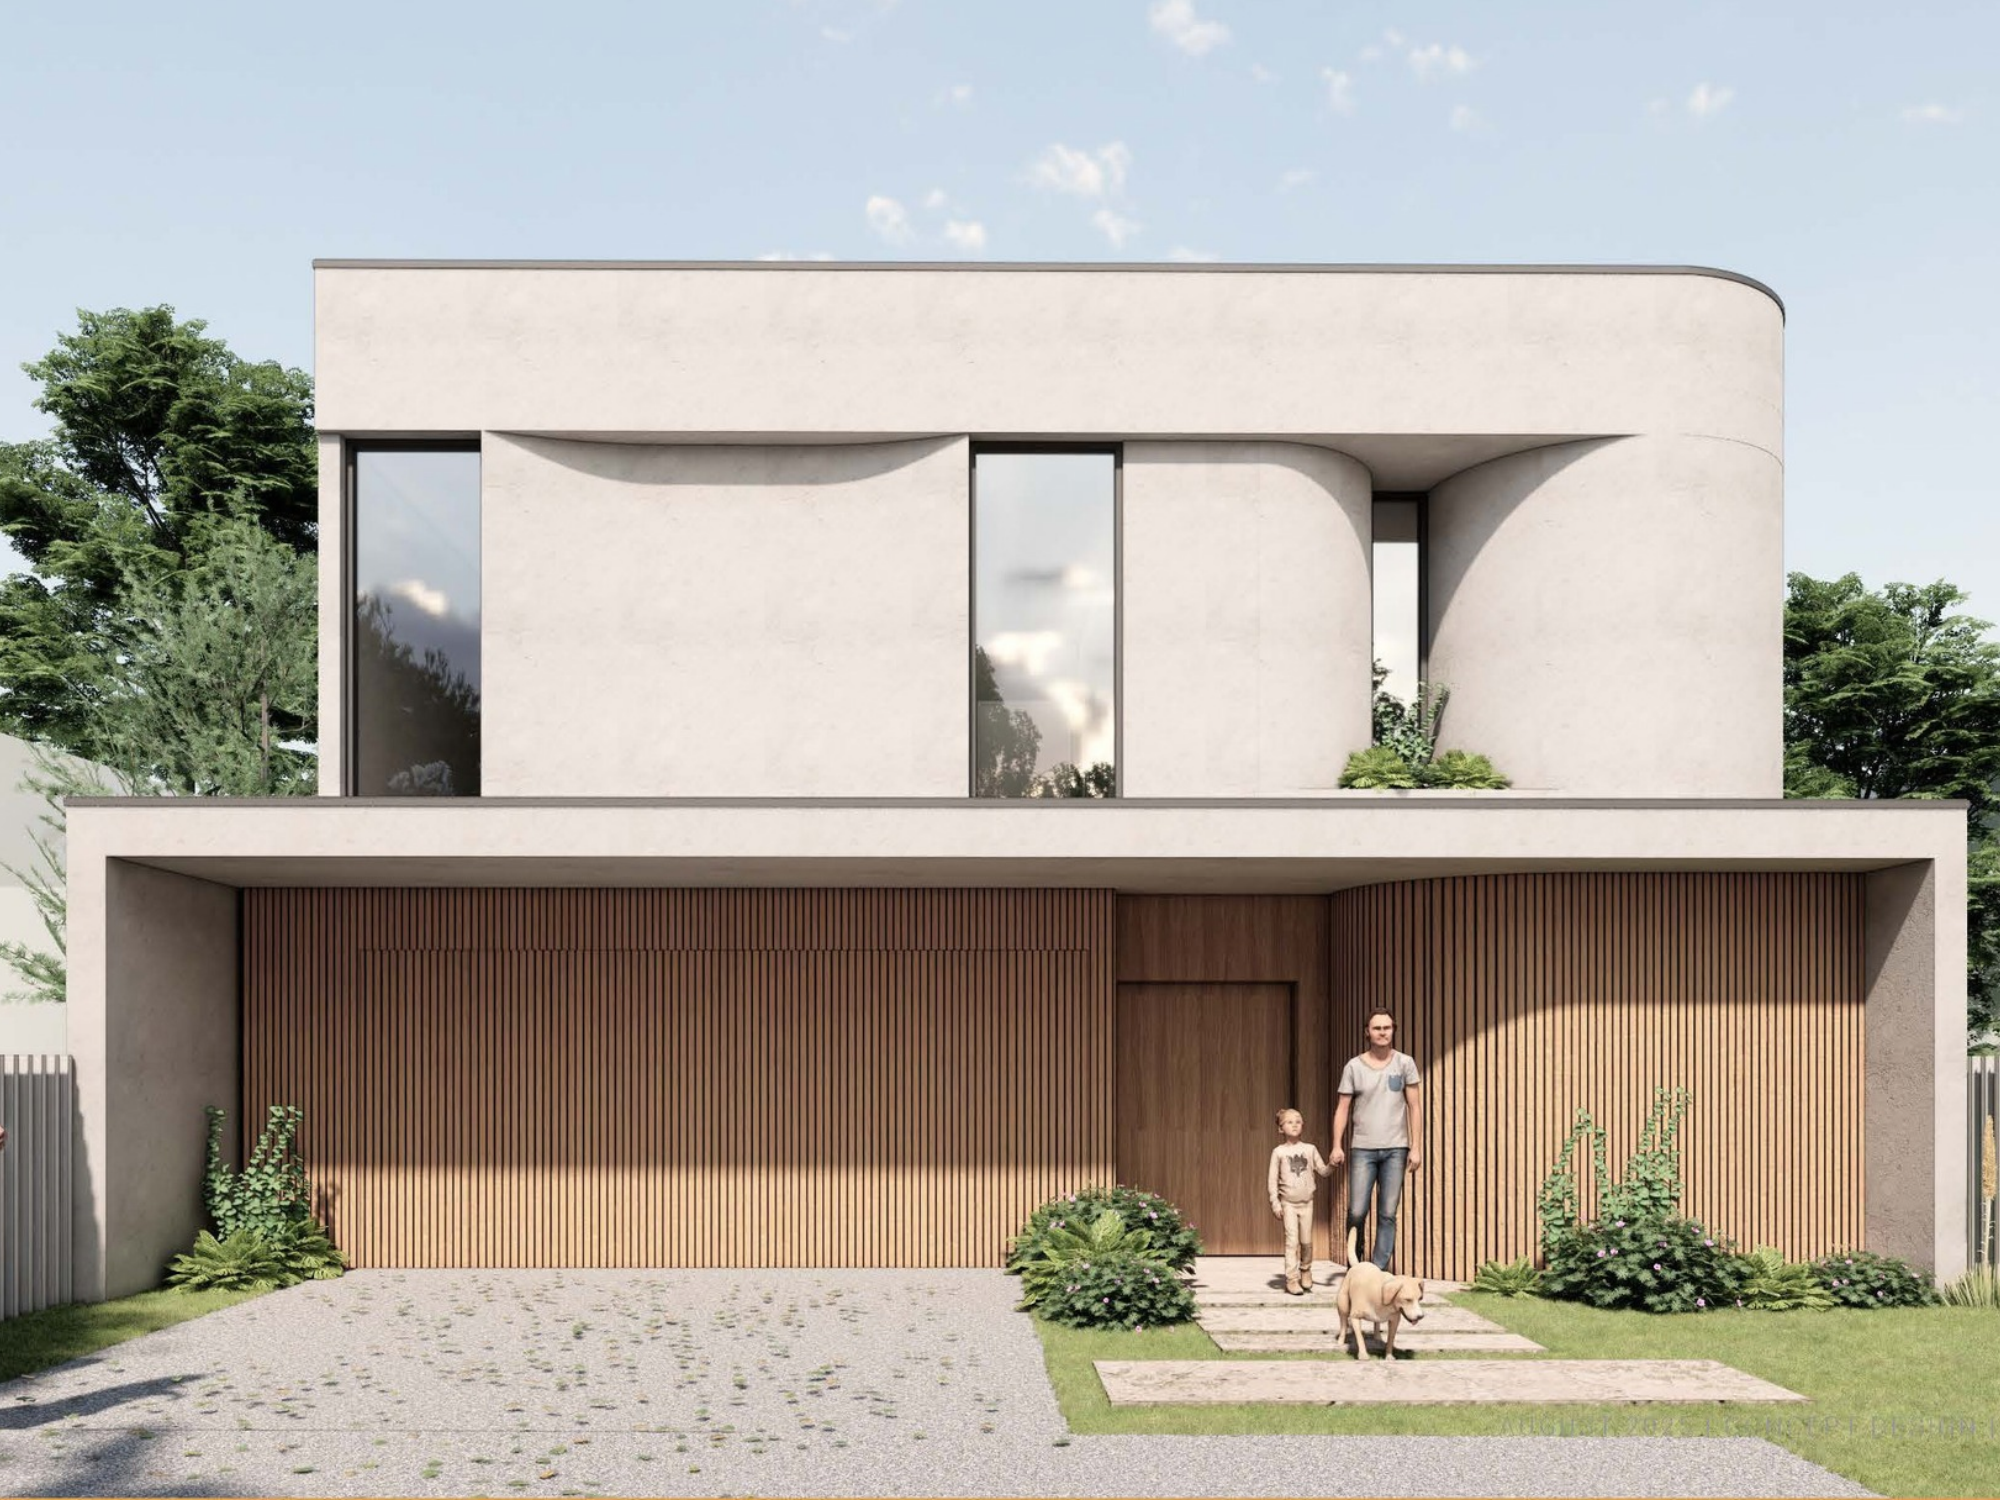
Set within the prestigious Saint Eves master-planned community in Rochedale, this exceptional five-bedroom residence presents a sophisticated fusion of contemporary architecture, refined finishes and effortless family living. Occupying an elevated 400sqm allotment, this five-bedroom residence offers approximately 365sqm of total floor area.
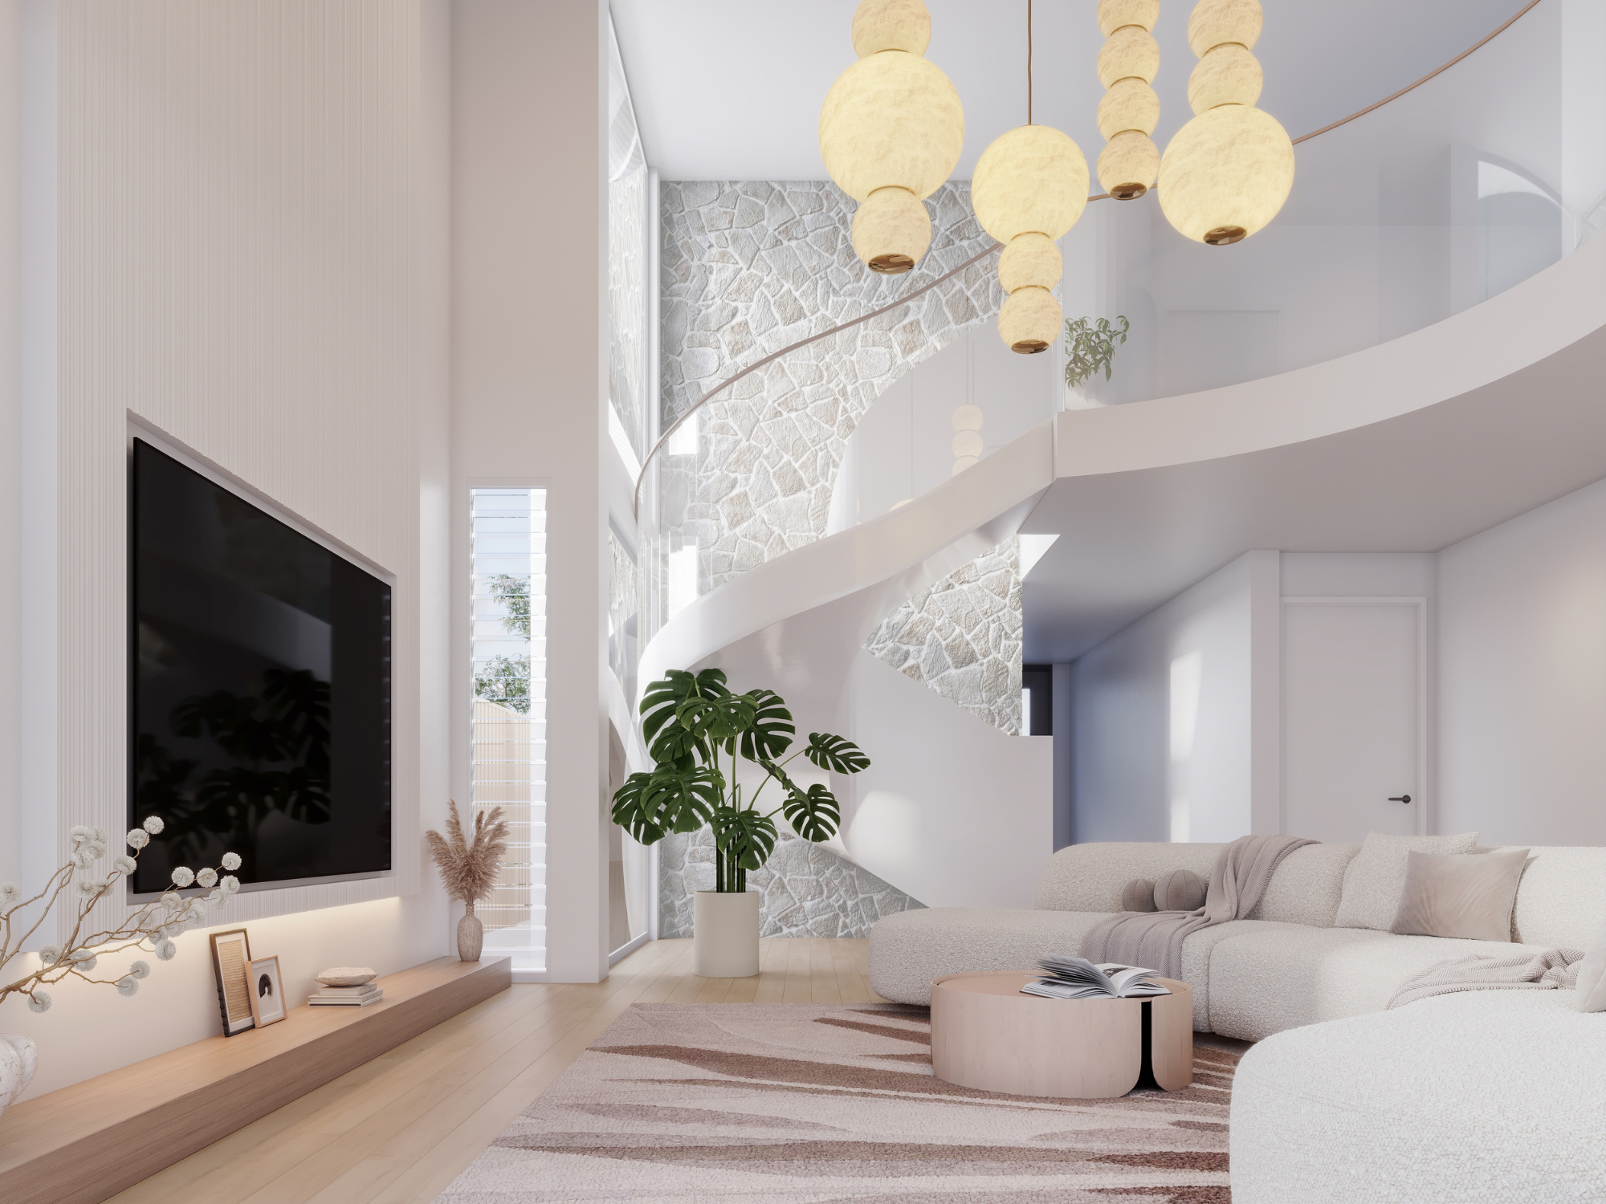
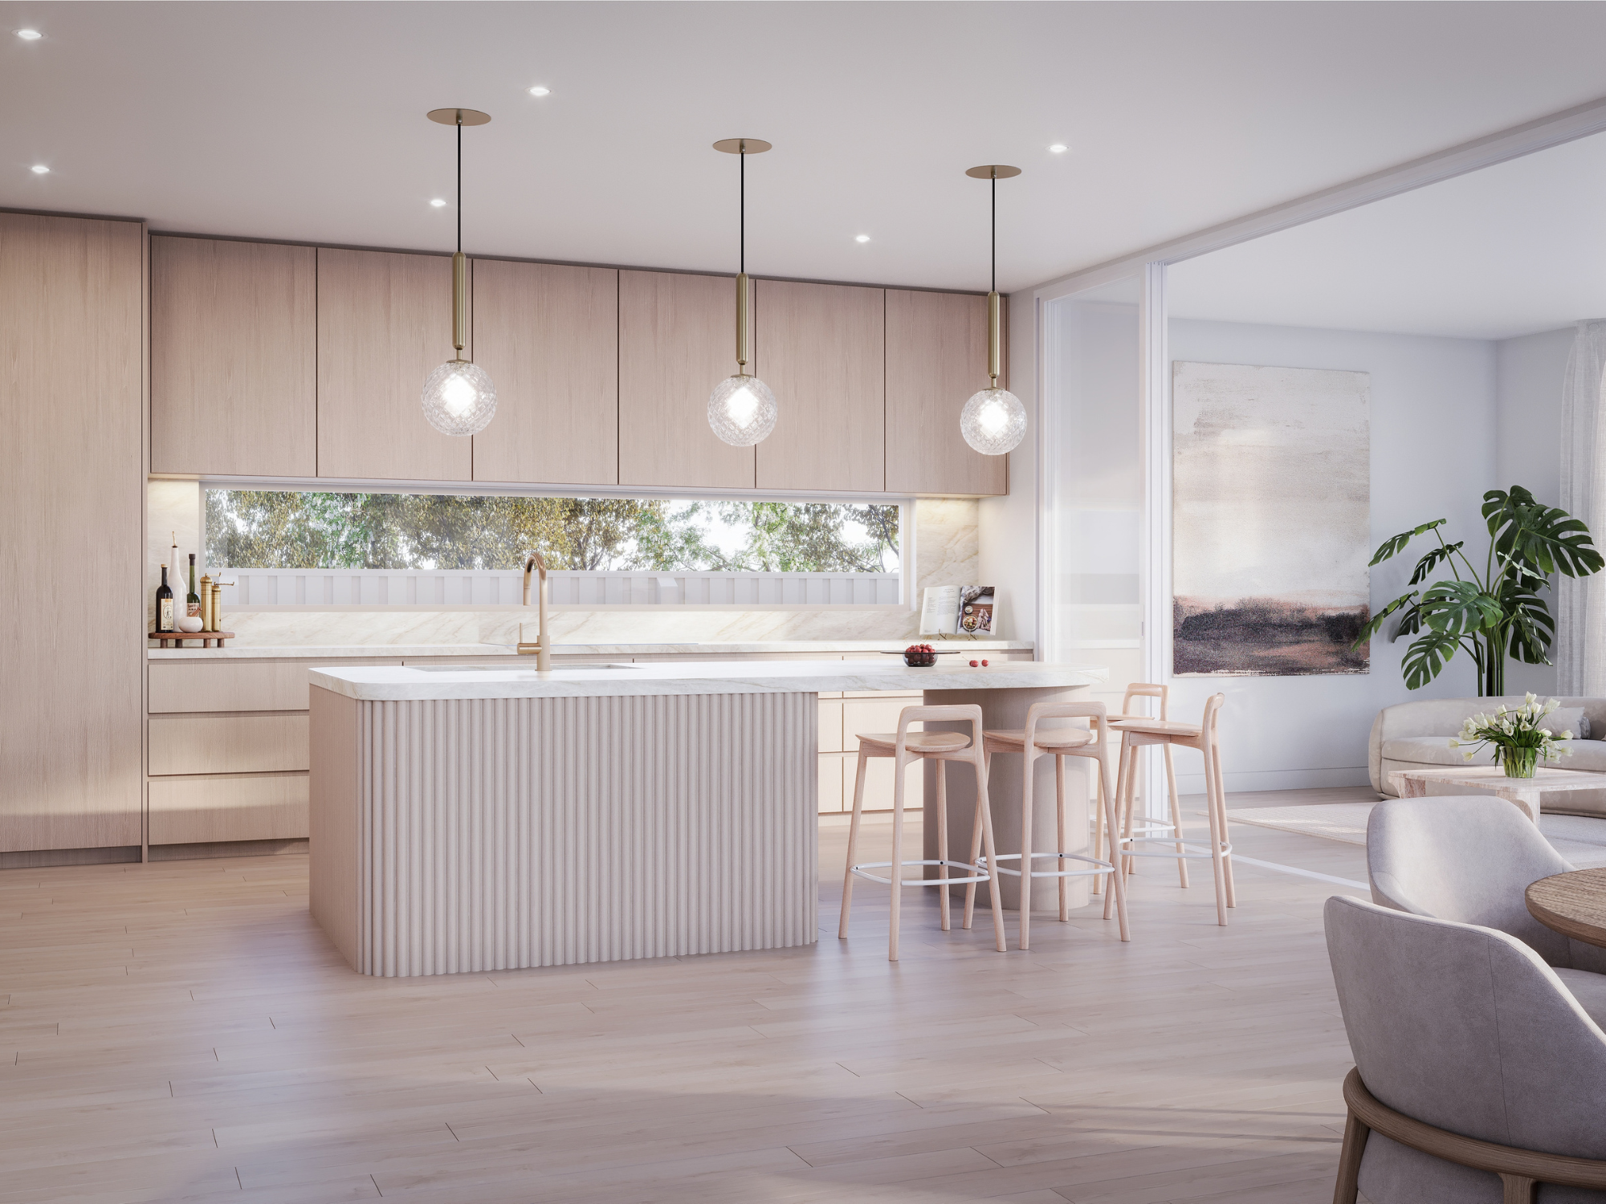
A spectacular double-height living area including a striking sculptural staircase forms the centrepiece of the home, drawing abundant natural light deep into the interiors. The principal living zone is further enhanced by bespoke feature walls incorporating an electric fireplace, providing a sophisticated focal point and an inviting setting for family relaxation and entertaining. A Bespoke Designer Kitchen At the heart of the home, the kitchen has been conceived as both the social and functional centre of everyday life, combining European-inspired elegance with carefully considered craftsmanship. A statement fluted stone island provides generous preparation and entertaining space, complemented by premium stone bench tops, custom timber-look joinery and soft-close detailing.
The kitchen is further enhanced by a spacious walk-in butler’s pantry, providing exceptional storage and functionality, while a dedicated beverage bar adds a thoughtful touch of everyday luxury. A premium SMEG European appliance suite completes the kitchen, including:
– SMEG Induction cooktop
– SMEG Undermount range hood
– SMEG Integrated refrigerator
– SMEG Integrated dishwasher
– SMEG Linea Oven
Light, Space and Seamless Entertaining
Designed around the Queensland lifestyle, the home’s living spaces transition effortlessly to the outdoors through stacking sliding doors. Beyond the living areas, the alfresco entertaining space, low-maintenance yard and private pool are ideal for relaxed weekends, family gatherings and entertaining. The home’s generous 2.7m ceiling heights across both ground and first floors further enhance the sense of space and proportion.
A Private Master Retreat
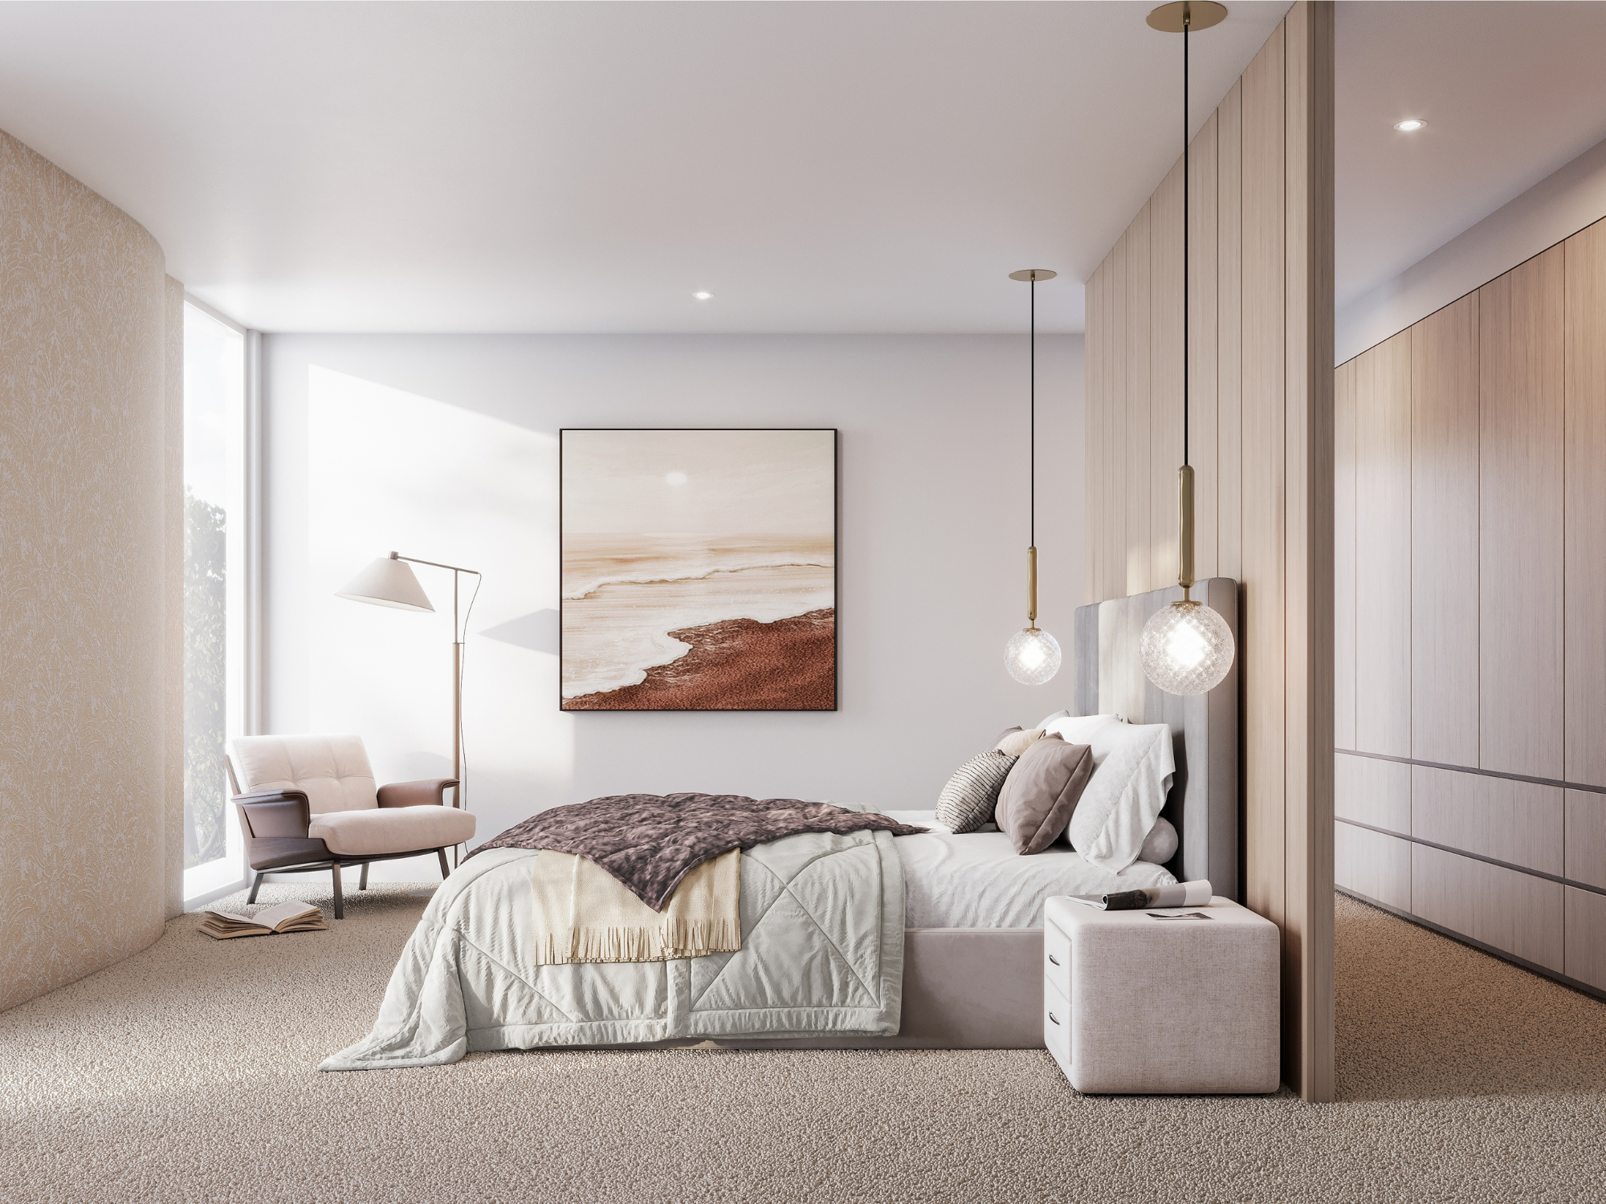
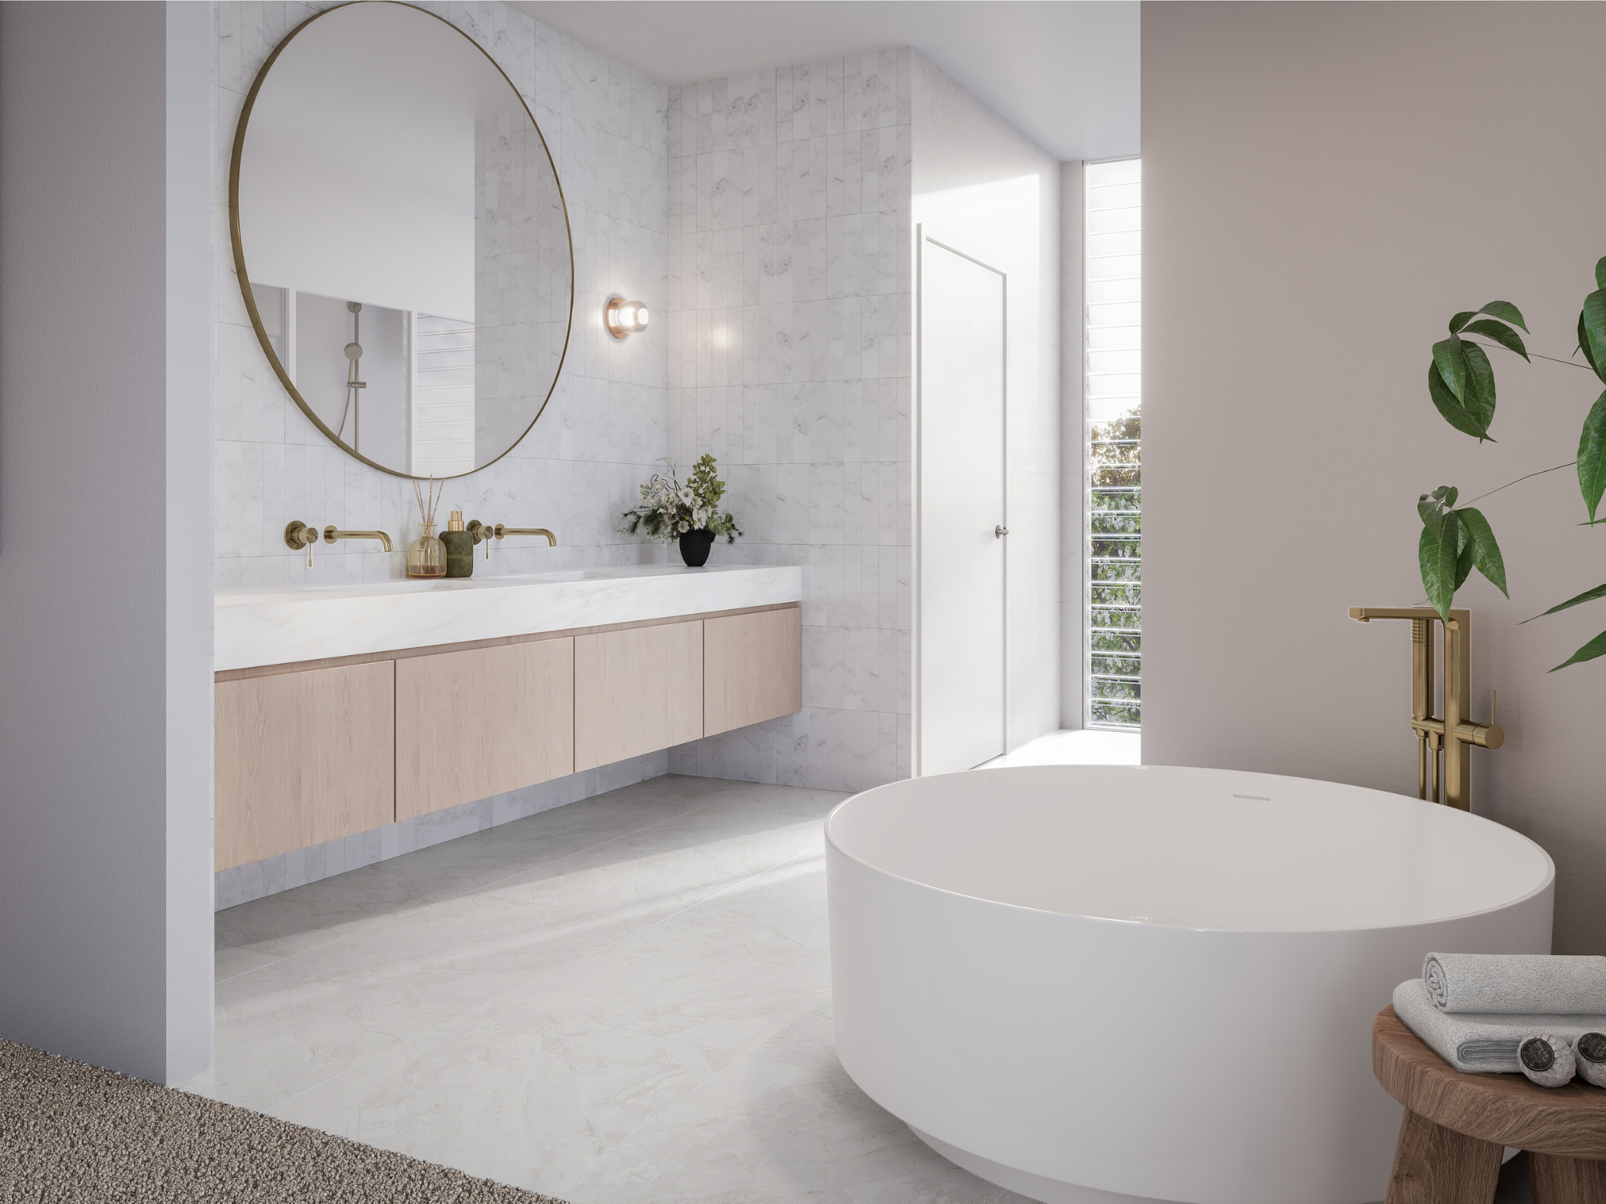
The master ensuite has been designed with the ambience of a luxury hotel suite, providing a sophisticated private retreat within the home. Features include two spacious walk-in robes with ample storage, a well-appointed Ensuite including freestanding bathtub, full-height tiling, a generous double floating vanity with premium stone bench top and a frameless glass shower. Brushed brass fixtures and soft ambient wall lighting complete the refined, spa-inspired aesthetic.
A Refined Material Palette
A carefully curated selection of materials brings warmth, texture and sophistication throughout the residence. The interiors feature oak hybrid flooring, complemented by travertine-look floor and wall tiles, vertical feature wall tiles, custom timber joinery, stone bench tops and refined brushed brass tapware. Soft carpet provides comfort to the bedroom areas, creating a balanced material palette that combines contemporary elegance with a warm, natural character.
Designed for Modern Family Living
Offering five bedrooms across two levels, including a ground-floor guest suite, this substantial two-storey residence provides exceptional accommodation and flexibility for families, guests and multi-generational living. A dedicated MPR on the ground floor and additional family living area upstairs further extend the home’s versatility. The thoughtfully considered floor plan balances private bedroom accommodation with expansive shared living spaces, creating an effortless flow between the kitchen, dining, living and outdoor entertaining areas.
Year-round comfort is enhanced by ducted air conditioning, while generous natural light and the home’s carefully considered architectural design contribute to an exceptional living environment. The double garage, together with off-street parking, provides practical vehicle accommodation, while the contemporary architectural façade establishes a distinctive presence within the Saint Eves community.
Key Features
– 5 bedrooms, including ground-floor guest suite
– 4 bathrooms + powder room
– 2 car garage + off-street parking
– 400sqm elevated north to rear allotment
– 365 sqm total floor area under roof
– Grand double-height living area with sculptural staircase
– Feature walls to primary living area including electric fireplace
– Bespoke designer kitchen featuring statement fluted stone island, premium stone bench tops, custom timber-look joinery with soft-close detailing, premium SMEG European appliance suite, walk-in butler’s pantry and beverage bar.
– Luxury master ensuite including freestanding bathtub, double floating vanity, frameless glass shower, full-height feature tiling and brushed brass fixtures and tapware – Oak hybrid flooring
– Premium carpets
– Ducted air conditioning
– Alfresco entertaining area
– Private 3m x 6m pool
– Contemporary architectural design
– Prestigious Saint Eves, Rochedale address
Proudly designed and constructed by Aurum Group, this exceptional residence represents the group’s commitment to considered design, quality construction and refined contemporary living. Construction is already underway with completion scheduled for Nov-2027.
Other Saint Eves Opportunities:
Aurum Group’s Botanica Collection offers four architecturally designed residences within Saint Eves Estate with prices ranging from $2,530,000 to $2,595,000. For those looking to create their own vision, six vacant land opportunities are also available within Saint Eves, ranging from 369m² to 503m² with prices starting from $1,025,000.
Enquire today for further information on the Botanica Collection by Aurum Group at Saint Eves, Rochedale.
Features
- Air Conditioning
- Built in Robes
- Dishwasher


 4
 2

 400sqm
 365sqm House